
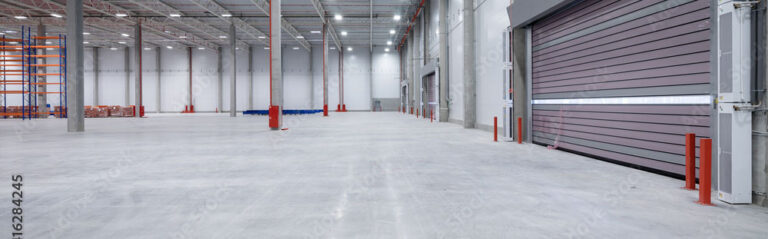
Warehouse Exit Checklist: How to Prepare Your Warehouse for Lease Handover
Warehouse Exit Checklist: Preparing Your Warehouse for a Smooth Lease Handover Moving out of a warehouse involves much more than removing stock and locking the
Warehouse Exit Checklist: Preparing Your Warehouse for a Smooth Lease Handover Moving out of a warehouse involves much more than removing stock and locking the
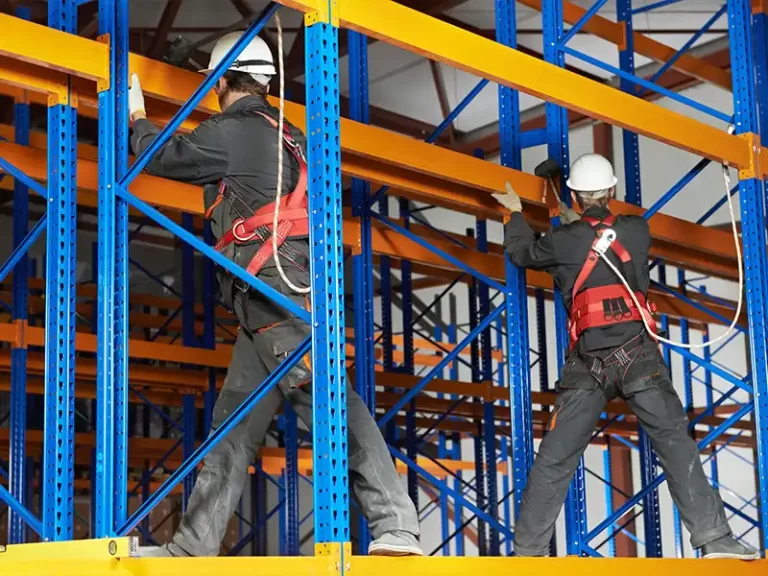
Pallet Racking Installation Explained: What Happens During the Process Introduction Installing pallet racking is more than assembling steel frames. A properly planned installation ensures your
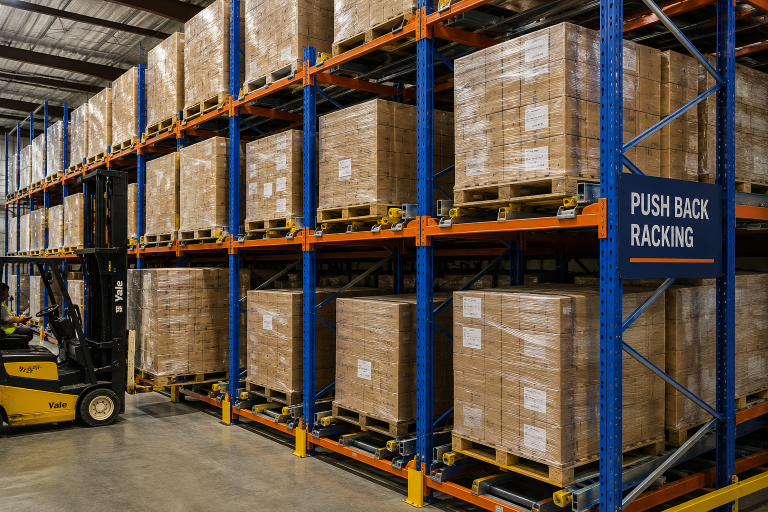
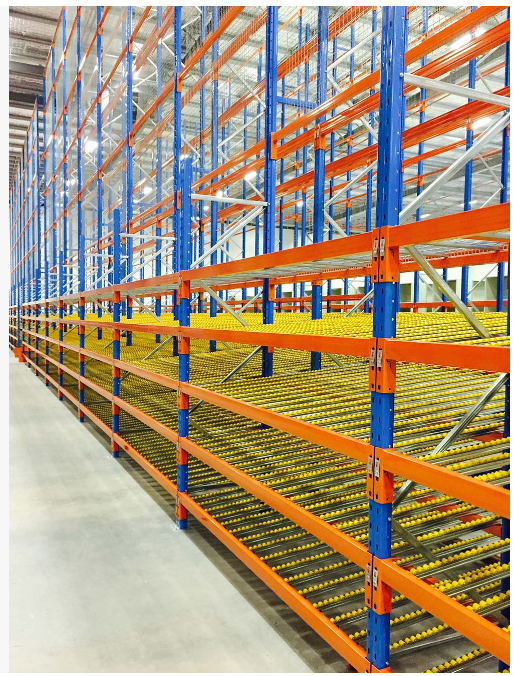
Push Back Pallet Racking Explained: Benefits, Uses and Warehouse Applications Push back pallet racking is a high-density storage system designed to increase warehouse storage capacity
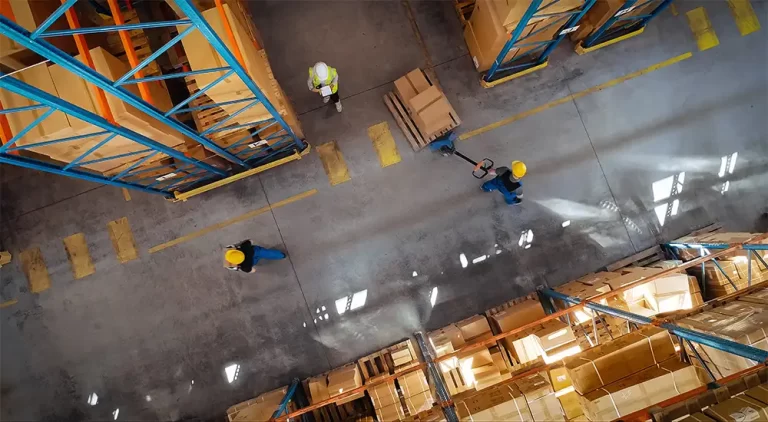
Warehouse Fit-Out Costs Explained: What Businesses Should Expect Warehouse fit-out costs can vary significantly depending on the size of the warehouse, the condition of the
Warehouse Make Goods Explained: What You Need to Do Before Lease Handover A warehouse make good is the process of returning a leased space back
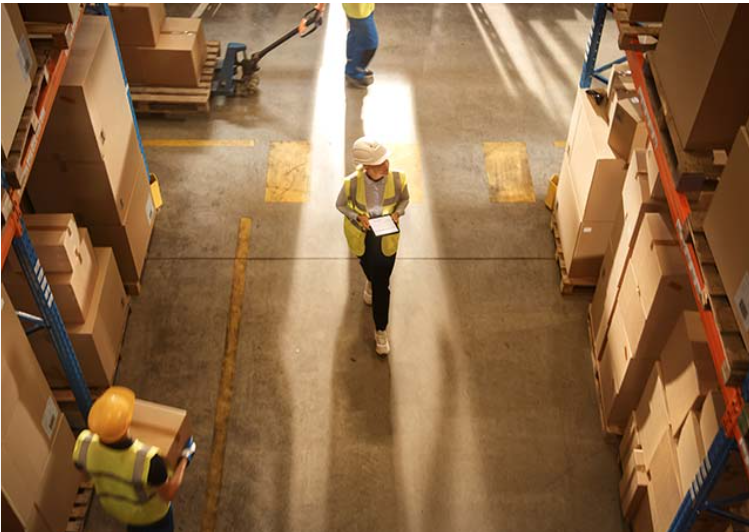
Selective pallet racking is one of the most common pallet racking systems used in warehouses. It allows direct access to individual pallets, making it a
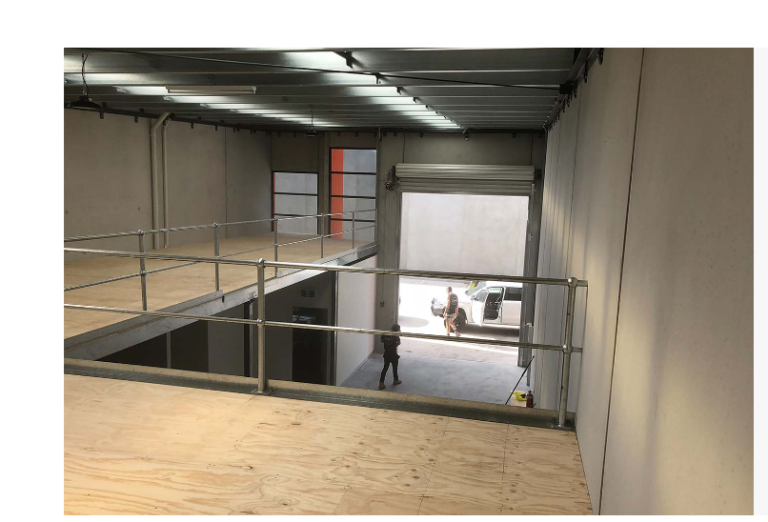
A mezzanine floor is an intermediate floor built between the ground floor and the roof of a building. In a warehouse, it is commonly used
A warehouse fit out includes layout planning, racking systems, storage solutions, electrical and safety installations, and operational zones to ensure efficient workflow and space use.

Average Warehouse Construction Cost per Square Metre Quick Answer Warehouse construction costs in Australia typically range from $800 to $1,500+ per square metre, depending on
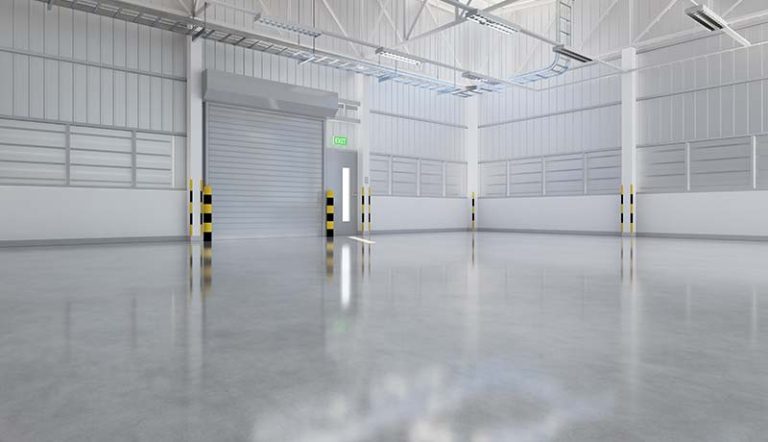
Quick Answer Polished concrete floors are more durable, lower maintenance, and longer-lasting than tiles or timber, making them ideal for high-traffic commercial and warehouse environments.
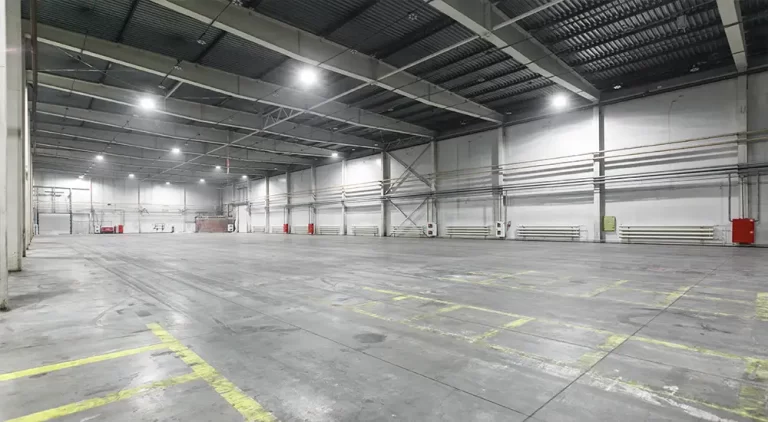
A warehouse make good is the process of returning a leased space back to its original condition before handing it back to the landlord. This
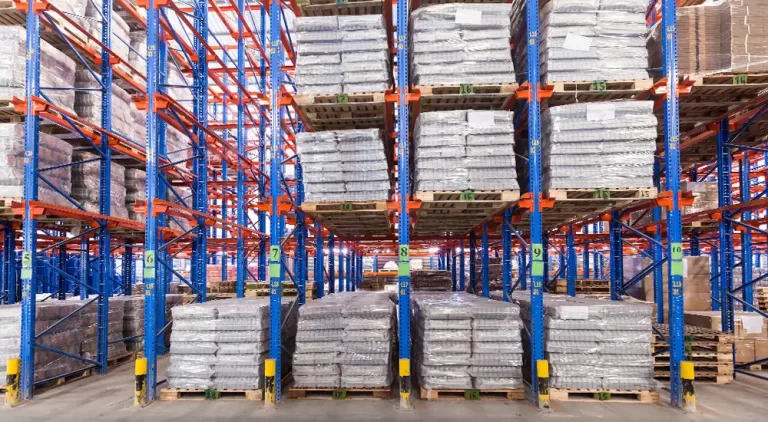
Drive-in racking is used in warehouses that need to store large volumes of similar products in a limited space. Instead of multiple aisles, forklifts drive