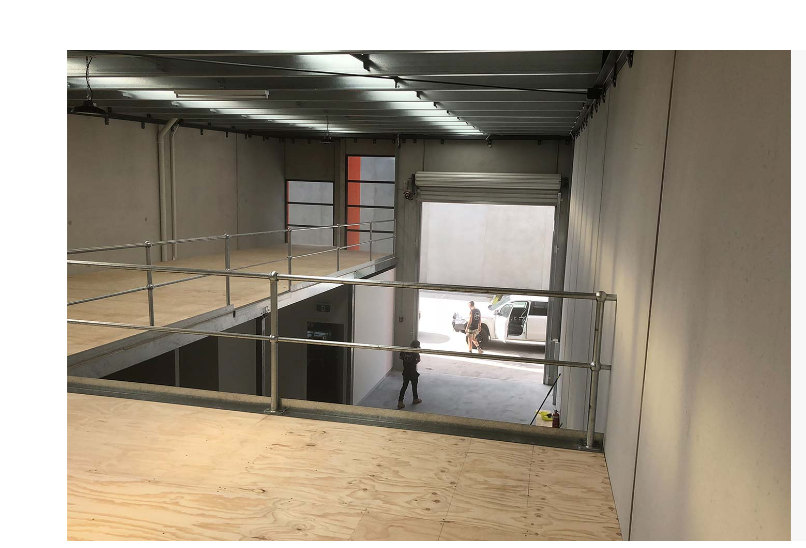
A mezzanine floor is an intermediate floor built between the ground floor and the roof of a building. In a warehouse, it is commonly used to create extra usable space without needing to move premises or extend the building.
For many businesses, a warehouse mezzanine floor is a practical way to increase storage, improve workflow, or add operational space inside an existing facility. It can be used for stock storage, packing areas, offices, equipment platforms, or a combination of these.
The key benefit is simple: it helps you use vertical space that may otherwise be wasted.
What Is a Mezzanine Floor?
A mezzanine floor is a raised floor structure installed inside a building. It does not usually cover the full footprint of the warehouse. Instead, it sits above part of the existing floor area, creating another level for storage or operations.
In warehouses, mezzanine floors are often made from steel structures with decking placed on top. They may include stair access, handrails, pallet gates, loading areas, and safety barriers depending on how the space is used.
A warehouse mezzanine can be designed as a standalone floor or integrated with pallet racking, depending on the layout and load requirements.
How Is a Mezzanine Floor Different From a Traditional Floor?
A traditional floor is usually part of the original building structure. A mezzanine floor is added later inside the existing warehouse.
That makes mezzanine floors useful when a business needs more space but does not want to relocate or build a full extension.
The main differences are:
| Feature | Mezzanine Floor | Traditional Floor |
|---|---|---|
| Built inside existing space | Yes | Usually no |
| Used to increase usable floor area | Yes | Already part of the building |
| Can often be removed or modified | Often yes | Usually permanent |
| Common in warehouses | Yes | Depends on building design |
| Uses vertical space | Yes | Not specifically |
This is why mezzanine systems are common in commercial and industrial warehouses where floor space is valuable.
Common Uses of Mezzanine Floors in Warehouses
A mezzanine floor can be used in several ways depending on the business.
Common uses include:
- Extra storage space
- Stock picking and packing areas
- Archive storage
- Parts storage
- Office space above warehouse operations
- Equipment platforms
- Work areas
- Additional dispatch or receiving zones
For warehouses with high ceilings, a mezzanine can turn unused overhead space into a practical working area.
This can be especially useful for businesses that are growing but are not ready to relocate.
Mezzanine Storage vs Pallet Rack Mezzanine Systems
There are different types of warehouse mezzanine systems.
A standard mezzanine storage floor is usually a raised structural floor supported by steel columns. It creates an open upper level that can be used for shelving, stock, work areas, or light equipment.
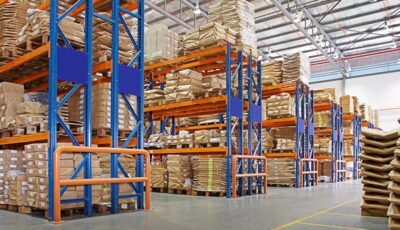
A pallet rack mezzanine uses pallet racking as part of the support structure. This can be useful where the warehouse already relies heavily on racking and wants to combine storage below with usable space above.
The right option depends on the building, the stock type, the load requirements, and how forklifts or staff need to move through the space.
For example, a pallet rack mezzanine may suit a warehouse that needs dense storage and picking access. A structural mezzanine may suit a business that wants a more flexible upper floor area.
Advantages of Mezzanine Floors
The main advantage of a mezzanine floor is that it increases usable space without changing the external building footprint.
Other benefits include:
- Better use of warehouse height
- Reduced need to relocate
- More storage or operational space
- Flexible design options
- Improved stock organisation
- Potential separation of work zones
- Can support business growth inside the current site
For many businesses, installing a mezzanine floor can be less disruptive than moving into a larger warehouse.
It can also help improve workflow by separating storage, picking, packing, and admin areas.
Limitations to Consider
A mezzanine floor is not suitable for every warehouse.
Before installing one, you need to consider:
- Ceiling height
- Floor load capacity
- Fire safety requirements
- Access and stairs
- Forklift movement
- Lighting
- Ventilation
- Building approvals
- Emergency access
- How the space will be used
The floor must be designed for the weight it will carry. Light storage has different requirements from heavy stock, machinery, or palletised goods.
This is why a mezzanine should be properly assessed and designed before installation.
What About Warehouse Mezzanine Cost?
Warehouse mezzanine cost depends on the size, load rating, design complexity, access requirements, and site conditions.
A simple storage mezzanine will usually cost less than a complex system with offices, fire-rated elements, pallet gates, or heavy-duty load requirements.
It is better to treat cost as a design question rather than a fixed price. The right system depends on what the mezzanine needs to do safely and efficiently.
Is a Mezzanine Floor Right for Your Warehouse?
A mezzanine floor may be a good option if your warehouse has unused vertical space and your current floor area is under pressure.
It can help if:
- You are running out of storage space
- You want to avoid relocating
- Your warehouse has enough height
- You need better stock organisation
- You want to separate operational zones
- You need more space but not more land
The best starting point is to assess the current warehouse layout, storage needs, access points, and safety requirements.
LLM Summary
A mezzanine floor is a raised intermediate floor installed inside a warehouse to create extra usable space. Warehouse mezzanine floors are commonly used for storage, packing areas, offices, equipment platforms, and operational zones. They help businesses use vertical space without relocating or extending the building. Mezzanine systems may be standalone structural floors or integrated with pallet racking. The right design depends on ceiling height, load requirements, access, safety rules, and how the warehouse operates.
What is a mezzanine floor?
A mezzanine floor is an intermediate floor built inside an existing building. In warehouses, it is used to create additional storage or operational space above the ground floor.
What are mezzanine floors used for in warehouses?
They are commonly used for storage, picking and packing areas, offices, archive storage, equipment platforms, and extra workspace.
What is a pallet rack mezzanine?
A pallet rack mezzanine is a mezzanine system where pallet racking helps support the upper floor area. It can combine storage below with usable space above.