Warehouse fit outs go over budget when the original scope is unclear, site conditions are underestimated, storage needs are not properly planned, or extra work is discovered after the project starts.
Common causes include floor repairs, racking changes, electrical work, access problems, safety requirements, project delays and poor coordination between trades.
The best way to control warehouse fit out costs is to plan the layout, storage systems, safety requirements and project stages before work begins.
Complete Warehouse Solutions provides warehouse fit out services that can include storage systems, racking, flooring preparation, refurbishment and site setup.
Common reasons warehouse fit outs go over budget
| Budget issue | Why it happens |
|---|---|
| Unclear scope | Important work is missed from the original quote |
| Poor layout planning | Racking, access or workflow needs to be changed later |
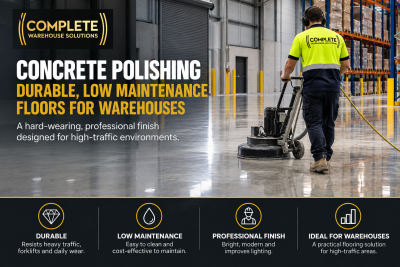
| Floor problems | Concrete repairs, polishing or preparation are required |
| Electrical changes | Lighting, power or data needs are underestimated |
| Safety requirements | Barriers, line marking or rack protection are added later |
| Delays | Trade timing, access or product availability causes disruption |
| Business disruption | Extra staging is needed to keep the site operating |
Most budget issues start before the work begins.
The scope was not clear enough
A warehouse fit out quote should clearly explain what is included and what is not included.
Budget problems often happen when the quote is based on a rough idea rather than a detailed site plan.
For example, a quote may include racking installation but not allow for floor preparation, line marking, electrical work, dismantling old systems or moving existing stock.
Before starting, the business should know whether the project includes:
- pallet racking
- shelving
- mezzanine floors
- concrete repairs
- concrete polishing
- line marking
- safety barriers
- office areas
- lighting
- electrical work
- relocation support
- make-good works
If these items are not confirmed early, they can become variations later.
The warehouse layout changes during the project
Layout changes are one of the most common reasons fit out costs increase.
A warehouse layout may need to change because:
- forklift access is too tight
- racking does not suit the stock
- loading areas are not practical
- pedestrian movement has not been allowed for
- safety barriers are needed
- picking and packing areas are in the wrong place
- future growth was not considered
This is why warehouse layout should be planned around real operations, not just empty floor space.
A good layout considers stock flow from receiving to storage, picking, packing and dispatch.
The wrong storage system was chosen
Choosing the wrong storage system can create extra costs later.
For example, a business may choose standard racking when a high-density system would be better. Another warehouse may choose dense storage when it actually needs direct access to individual pallets.
Storage decisions should consider:
- product type
- pallet size
- pallet weight
- stock rotation
- picking frequency
- forklift type
- available height
- aisle space
- future growth
The right pallet racking system should support how the warehouse works every day.
The concrete floor needs extra work
Warehouse floors are often overlooked until the fit out begins.
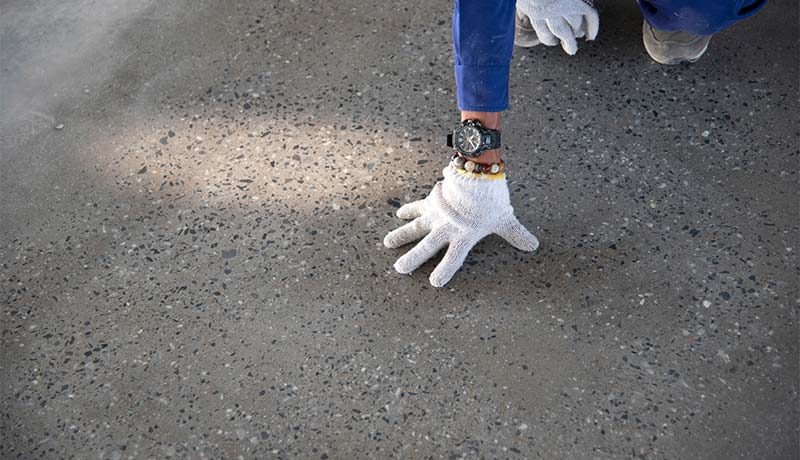
If the concrete floor is damaged, uneven, dusty, coated or marked by previous use, extra preparation may be needed before racking, line marking or work areas are installed.
Floor issues may include:
- cracks
- holes
- uneven sections
- old coatings
- glue residue
- oil staining
- surface damage
- dusting concrete
- worn traffic areas
If the warehouse needs concrete polishing, repairs or preparation, it is usually better to plan this before storage systems are installed.
Safety items were not allowed for
Safety requirements can add cost if they are not included in the original scope.
These may include:
- rack protection
- bollards
- safety barriers
- line marking
- pedestrian walkways
- signage
- loading zone markings
- fire access clearance
- emergency exit access
- forklift traffic separation
Safety should not be treated as an optional extra. It should be part of the fit out planning from the start.
Project coordination was weak
Warehouse fit outs often involve several tasks that need to happen in the right order.
For example:
- old racking may need to be removed before floor works
- floor repairs may need to happen before polishing
- polishing may need to happen before line marking
- line marking may need to happen before traffic flow is finalised
- racking may need to be installed before stock is moved back
- electrical work may need to happen before offices or work zones are finished
When these stages are not coordinated, the project can run longer and cost more.
The business needs to keep operating
Budget issues can also happen when the warehouse needs to remain open during the fit out.
Working around an operating warehouse may require:
- staged works
- after-hours work
- temporary storage
- temporary access paths
- extra safety controls
- careful stock movement
- more site visits
This does not mean the project is badly planned. It means the quote needs to allow for the extra complexity from the beginning.
How to avoid budget blowouts
To reduce the risk of budget blowouts, start with a clear project scope and practical site assessment.
Before work begins, confirm:
- what work is included
- what work is excluded
- what storage systems are required
- whether flooring needs repair or polishing
- whether safety barriers or line marking are needed
- whether electrical work is required
- whether the warehouse must remain operational
- whether the project needs staging
- who is coordinating trades
- what variations may cost
A warehouse fit out should be planned as a complete operational project, not a collection of separate tasks.
Useful links
Summary
Warehouse fit outs go over budget when the scope is unclear, the layout changes, the wrong storage system is selected, the floor needs extra work, safety items are missed or the project is poorly coordinated. Costs can also rise when the warehouse must remain operational during the fit out. The best way to control costs is to assess the site properly, confirm the scope, plan the layout, allow for safety requirements and coordinate the work before the project begins.
FAQs
Why do warehouse fit outs go over budget?
Warehouse fit outs often go over budget because the original scope misses important items such as flooring, racking changes, safety barriers, line marking, electrical work or staged access.
How can warehouse fit out costs be controlled?
Costs can be controlled by confirming the scope early, inspecting the site, planning the layout, choosing the right racking, allowing for safety items and coordinating trades properly.
Does warehouse flooring affect fit out cost?
Yes. Damaged or unsuitable concrete may need repairs, preparation or polishing before racking, line marking or work areas are installed.