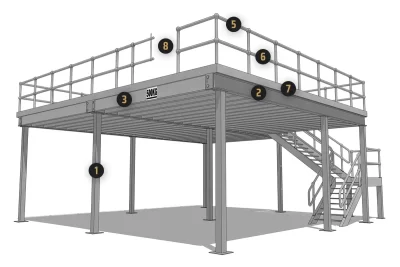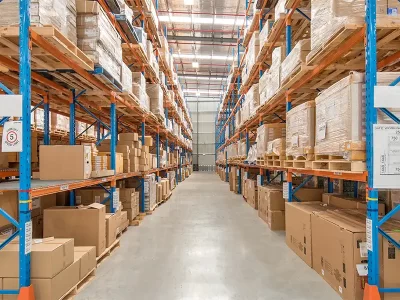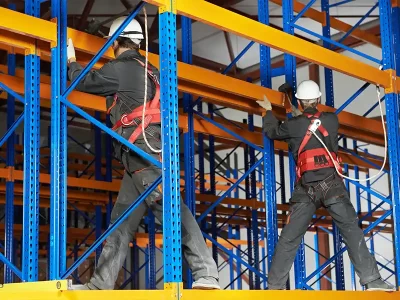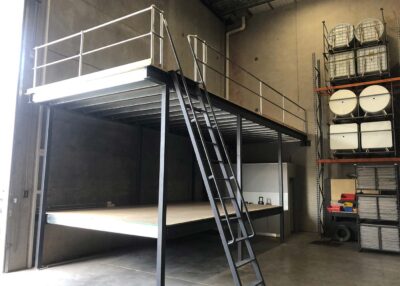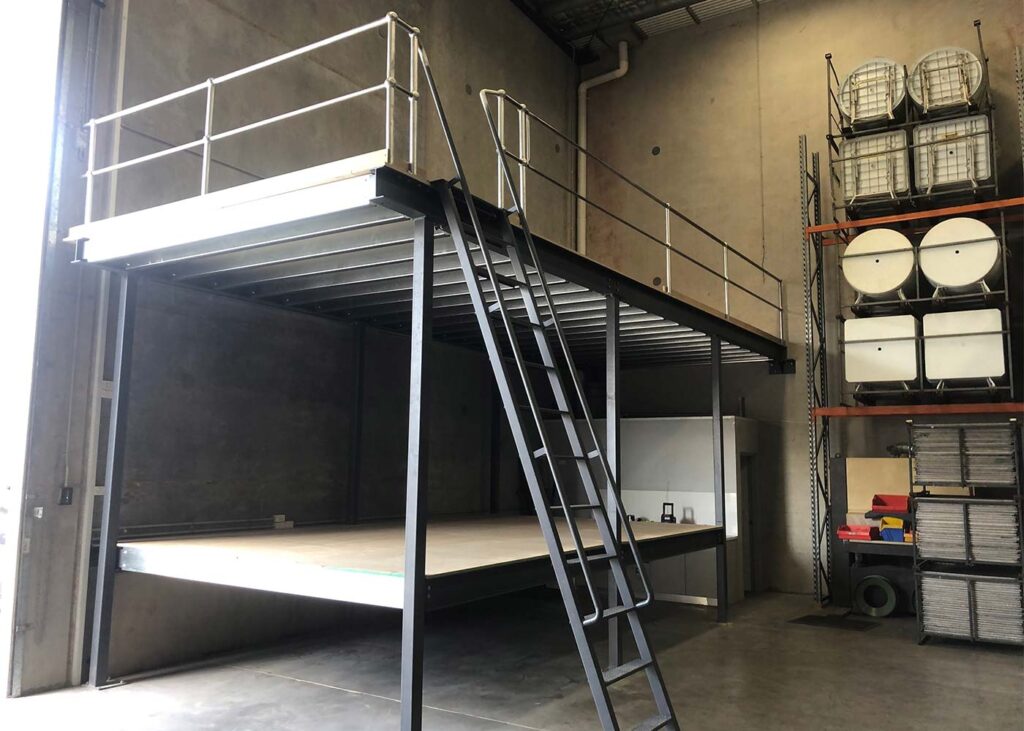
The cost of a warehouse mezzanine floor depends on its size, load capacity, structural design, flooring, stairs, handrails, access gates and the condition of the existing warehouse.
Current Australian market guides vary considerably, with indicative pricing for warehouse mezzanines ranging from roughly $300 to $1,000+ per square metre, while heavier-duty structures, offices and more complex projects can cost considerably more. The useful figure is therefore the cost of a mezzanine designed for your particular warehouse rather than a generic square-metre rate. A
Complete Warehouse Solutions designs mezzanine floors around the available space and intended use, including storage areas, offices, access systems and heavier-duty flooring where required. Complete Warehouse Solutions
What Factors Affect the Cost of a Warehouse Mezzanine Floor?
Two mezzanine floors of exactly the same size can have very different costs.
The main factors include:
- floor area
- required load capacity
- structural spans
- number and position of columns
- flooring material
- stairs and landings
- handrails and barriers
- pallet or access gates
- fire and building requirements
- electrical or office fit-out work
- site access
- existing floor and building conditions
This is why a mezzanine needs to be designed around what the business intends to use it for.
How Much Does a Warehouse Mezzanine Cost Per Square Metre?
Square-metre pricing is useful for early budgeting, but it shouldn’t be treated as a quotation.
Published Australian guides vary substantially. One current supplier guide places typical installations around $300–$800+ per square metre, while another construction guide uses approximately $525–$1,000 per square metre. Sydney guides can be higher again depending on specification and inclusions.
The difference usually comes down to what is actually included.
A basic storage platform is very different from a mezzanine incorporating offices, high load capacities, stairs, gates, electrical work and other fit-out components.
How Does Load Capacity Affect Mezzanine Pricing?
The loads placed on the mezzanine influence its structural design.
A mezzanine intended for lightweight storage may require a different structure from one supporting:
- heavy stock
- palletised goods
- machinery
- shelving
- offices
- high-density storage
Higher design loads can require heavier steel sections, different column spacing and stronger flooring.
For that reason, it is important to decide what will be stored upstairs before the structure is designed.
What Flooring Can Be Used on a Mezzanine?
The best flooring depends on how the upper level will be used.
Options may include structural flooring suitable for storage, heavier-duty surfaces or finished flooring where the mezzanine is being used as an office or working area.
CWS offers fortified flooring for heavier upper storage areas and can also incorporate offices, shelving, gates, walkways and other components into the mezzanine design. Complete Warehouse Solutions
Choosing the cheapest flooring without considering the intended use can create problems later.
What Other Costs Should You Allow For?
The steel structure is only one part of the project.
Depending on the design, the budget may also need to include:
- engineering
- stairs
- handrails
- gates
- barriers
- electrical work
- lighting
- office walls
- shelving or racking
- fire-service changes
- approvals or certification
- installation
These items are why advertised kit prices often tell only part of the story.
Is a Mezzanine Floor Cheaper Than Moving Warehouse?
This is where a mezzanine can become particularly attractive.
If a business is running out of floor space but has unused height, a mezzanine can create additional usable area without moving to a larger warehouse.
CWS specifically positions its warehouse mezzanine floors as a way to increase storage or office capacity while avoiding the cost, downtime and disruption associated with relocation. Complete Warehouse Solutions
The comparison therefore shouldn’t simply be:
What does the mezzanine cost?
It should also be:
What would it cost to move the entire operation to a larger warehouse?
That can include:
- higher rent
- removal and relocation of racking
- new warehouse fit-out
- make-good works
- transport
- downtime
- new electrical and communications work
Can the Space Under the Mezzanine Still Be Used?
Yes, and this is one of its biggest advantages.
The area beneath a mezzanine can continue to provide useful warehouse space.
Depending on the design, it can incorporate:
- pallet storage
- shelving
- offices
- picking areas
- workstations
- equipment
CWS can also incorporate storage systems into both the upper and lower levels. Complete Warehouse Solutions
That means the value of the mezzanine comes from more than simply creating another floor.
Can a Mezzanine Be Removed Later?
Some warehouse mezzanine systems are modular and may be dismantled or relocated, depending on their design and condition.
That can be particularly useful for businesses operating from leased warehouses.
CWS also offers an equipment buy-back service for suitable structures and warehouse equipment that a business no longer requires when its lease ends. Complete Warehouse Solutions
This should be considered when looking at the total cost over the life of the installation.
Summary
There is no single cost for a warehouse mezzanine floor.
Size matters, but load capacity, structural design, flooring, access, safety components and the intended use can have just as much influence on the final price.
A basic storage platform will cost less than a heavy-duty mezzanine incorporating offices, gates, electrical work and specialised storage.
For a growing business, however, the important comparison may be between using the unused height already available in the warehouse and paying the much larger cost of relocating to a bigger property.
What is a mezzanine floor in a warehouse?
A mezzanine is an intermediate floor installed within the existing height of a warehouse to create additional storage, office or working space.
What flooring is best for a mezzanine?
It depends on the intended use and required load capacity. Storage areas, offices and heavy-duty applications can require different flooring systems.
What is the maximum size of a mezzanine floor?
There is no universal maximum size. The building, structural design, intended use, access and applicable building requirements all influence how large the mezzanine can be.