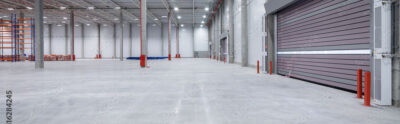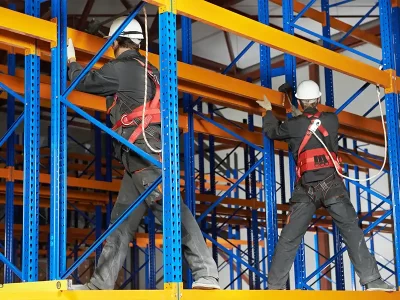
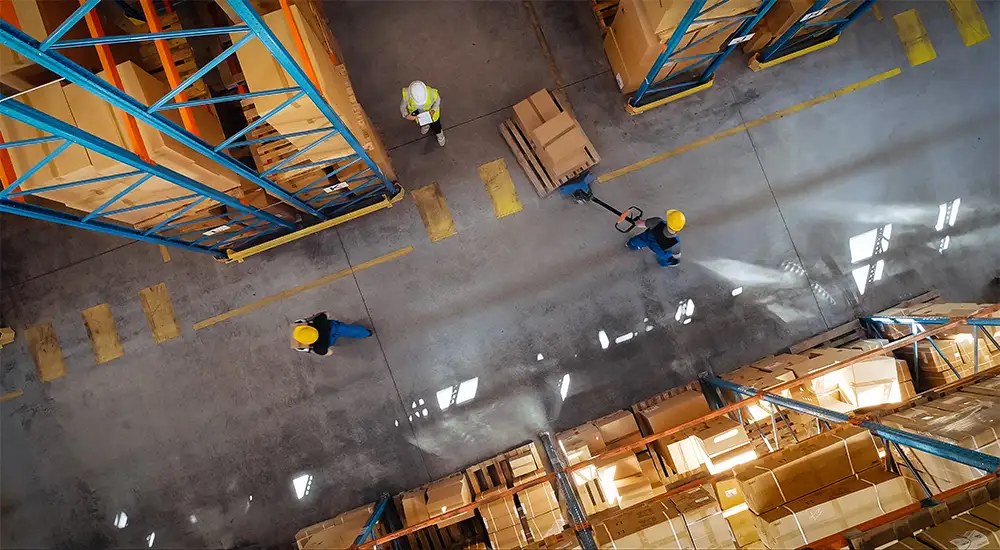
A warehouse fit out includes layout planning, racking systems, storage solutions, electrical and safety installations, and operational zones to ensure efficient workflow and space use.
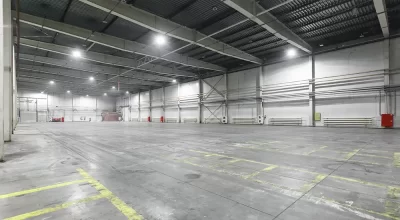
Warehouse Layout Planning and Space Optimisation
This is where most warehouses either win or fail.
A proper layout:
- Reduces travel time
- Improves picking efficiency
- Maximises usable space
Bad layout = wasted money every day.
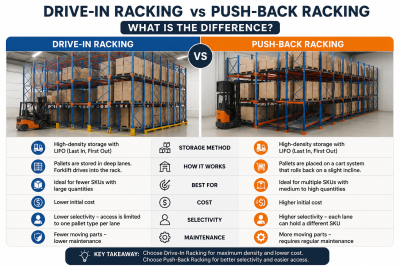
Racking Systems, Shelving, and Storage Solutions
Core of any fit out:
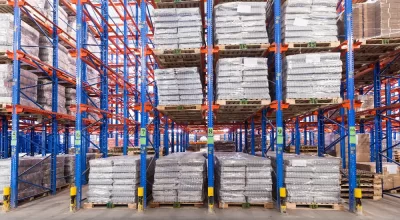
- Pallet racking
- Shelving systems
- High-density storage
This determines:
👉 how much you can store
👉 how fast you can access it
Mezzanine Floors and Material Handling Equipment
To increase capacity without moving:
- Mezzanine floors add usable space
- Conveyors and handling systems improve flow
This is where scalability comes in.
Lighting, Electrical, and Safety Installations
Often overlooked but critical:
- LED warehouse lighting
- Emergency exits and signage
- Safety barriers and protection
Compliance isn’t optional — it’s required.
Office Areas, Workstations, and Operational Zones
Warehouses aren’t just storage.
They include:
- Admin offices
- Packing stations
- Dispatch zones
Everything needs to work together.
What is a warehouse fit out?
It’s the process of designing and installing systems to make a warehouse fully operational.
Why is a professional fit out important?
It ensures efficiency, safety, and long-term scalability.
How does a warehouse fit out improve efficiency?
By reducing movement, improving access, and optimising space.
What types of businesses need a warehouse fit out?
Logistics, manufacturing, retail distribution, and storage businesses.
How do you budget for a warehouse fit out?
Start with layout, then factor in racking, labour, equipment, and compliance costs.